
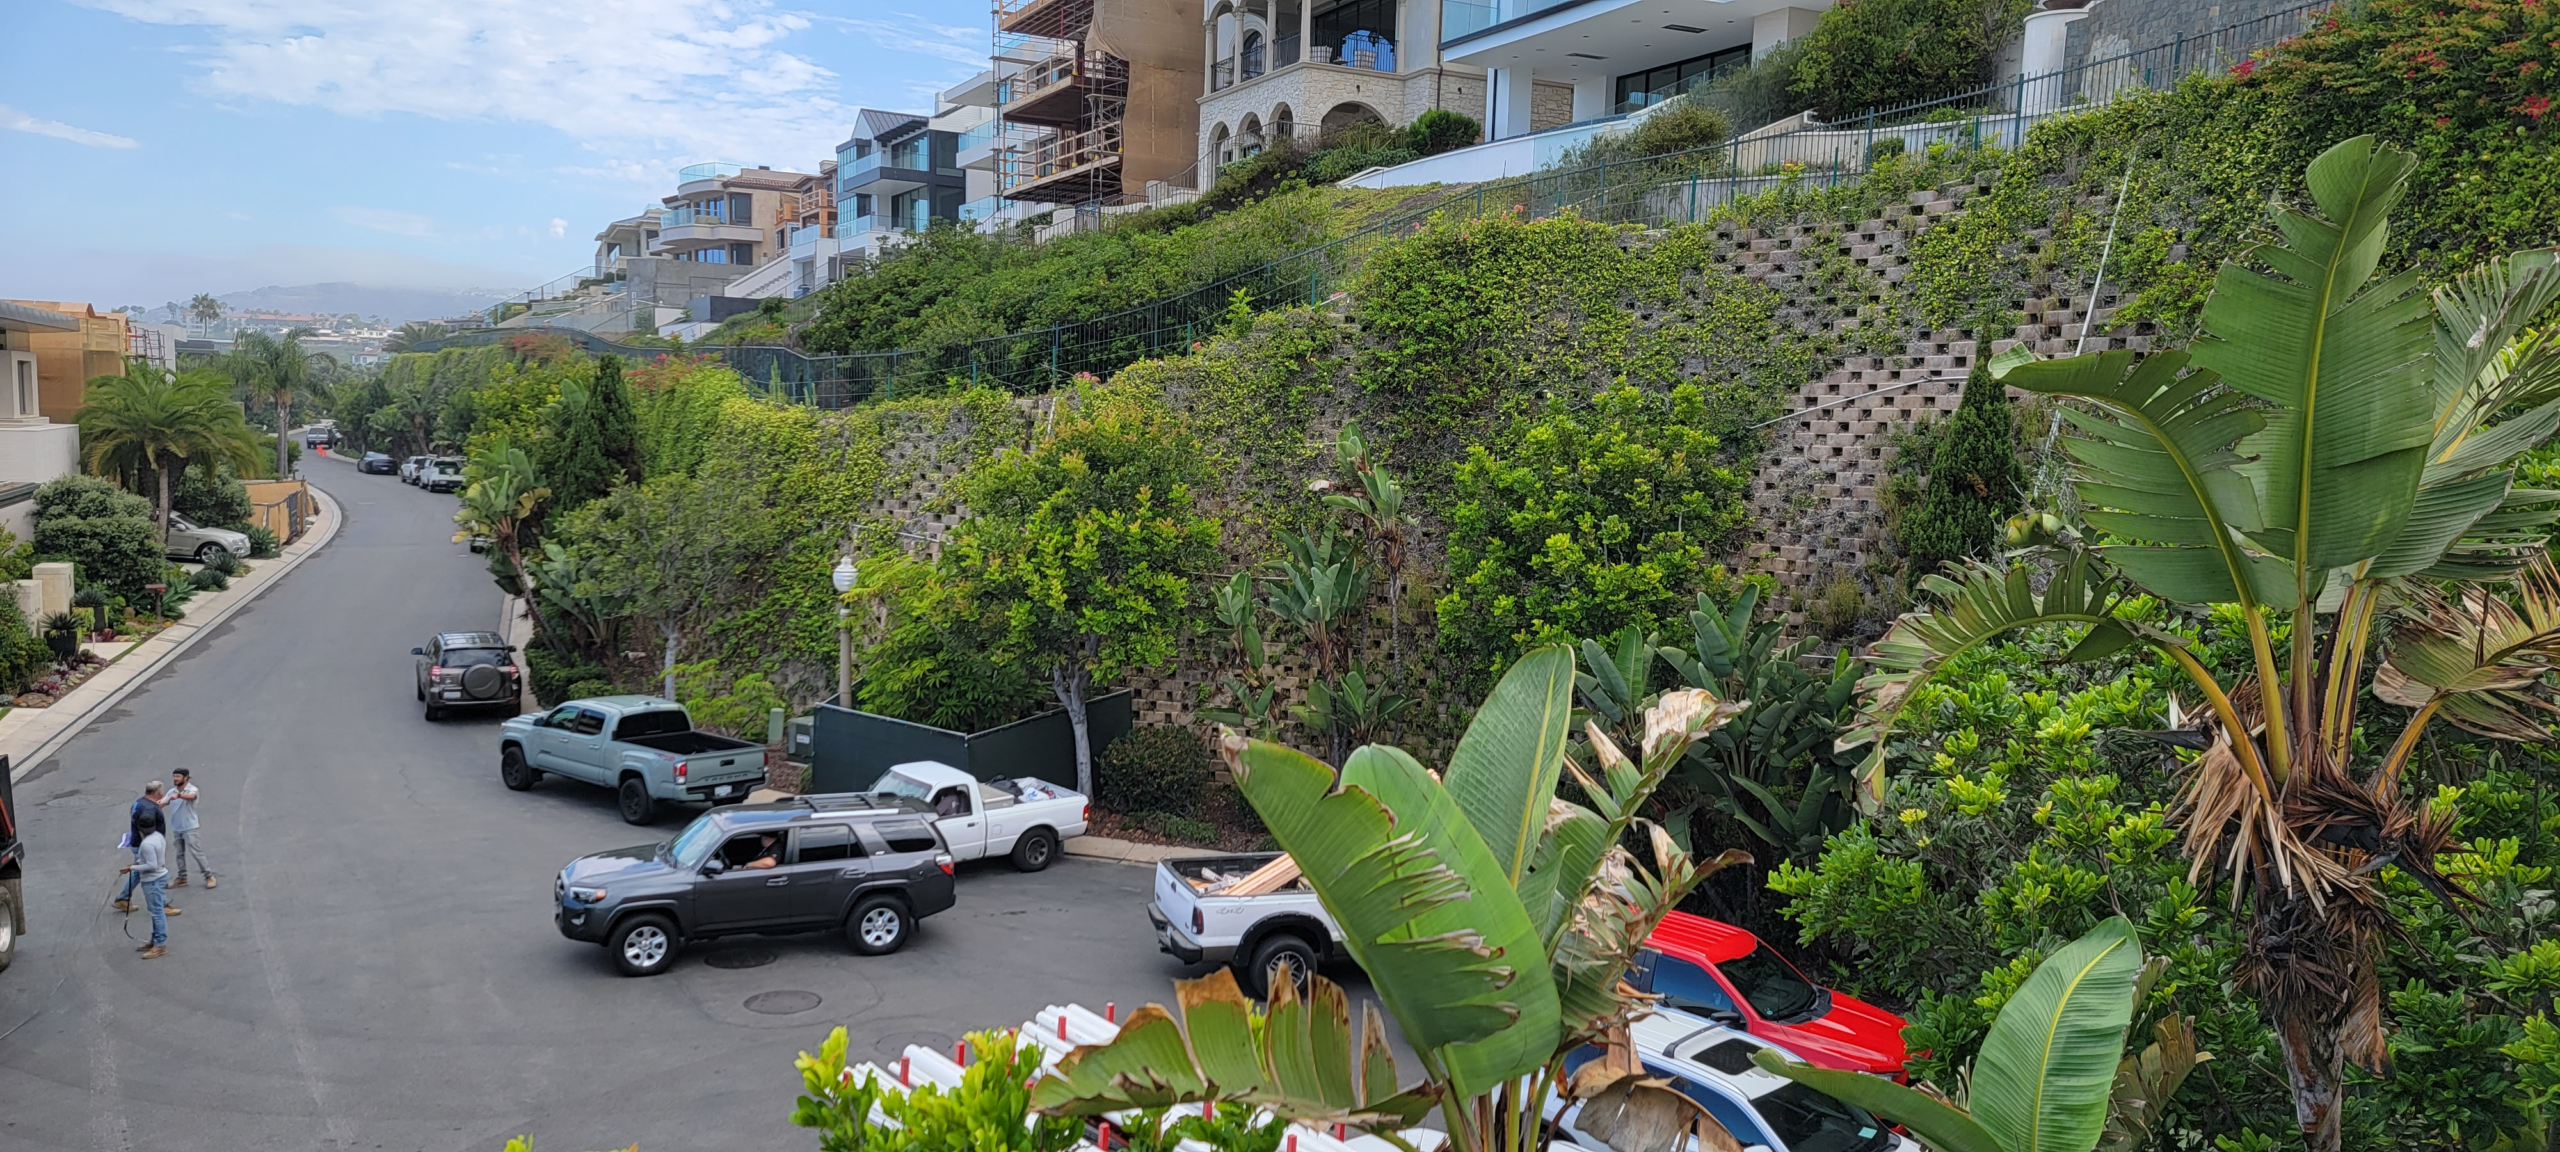
Crib walls are commonly used to stabilize terraced slopes in Southern California that protect structures as coastal neighborhoods descend gradually in a loose serpentine pattern to beaches and the surf. Some well-known examples of these popular so-called “strand” neighborhoods are found in Los Angeles county’s Manhattan Beach, Orange County’s Dana Point and San Diego County’s Silver Strand.
Helfrich Associates structural engineering assignment for this project involved the stabilization of a beach city’s 33-foot-high crib wall in a beautiful strand neighborhood. The crib wall exhibited signs of distress and raised concerns regarding its long-term stability. With residential structures located above the wall, maintaining slope stability was essential. Rather than replacing the existing crib wall, the objective was to develop a permanent stabilization solution that would strengthen the existing wall structure while minimizing disturbance to the surrounding area.
The Process
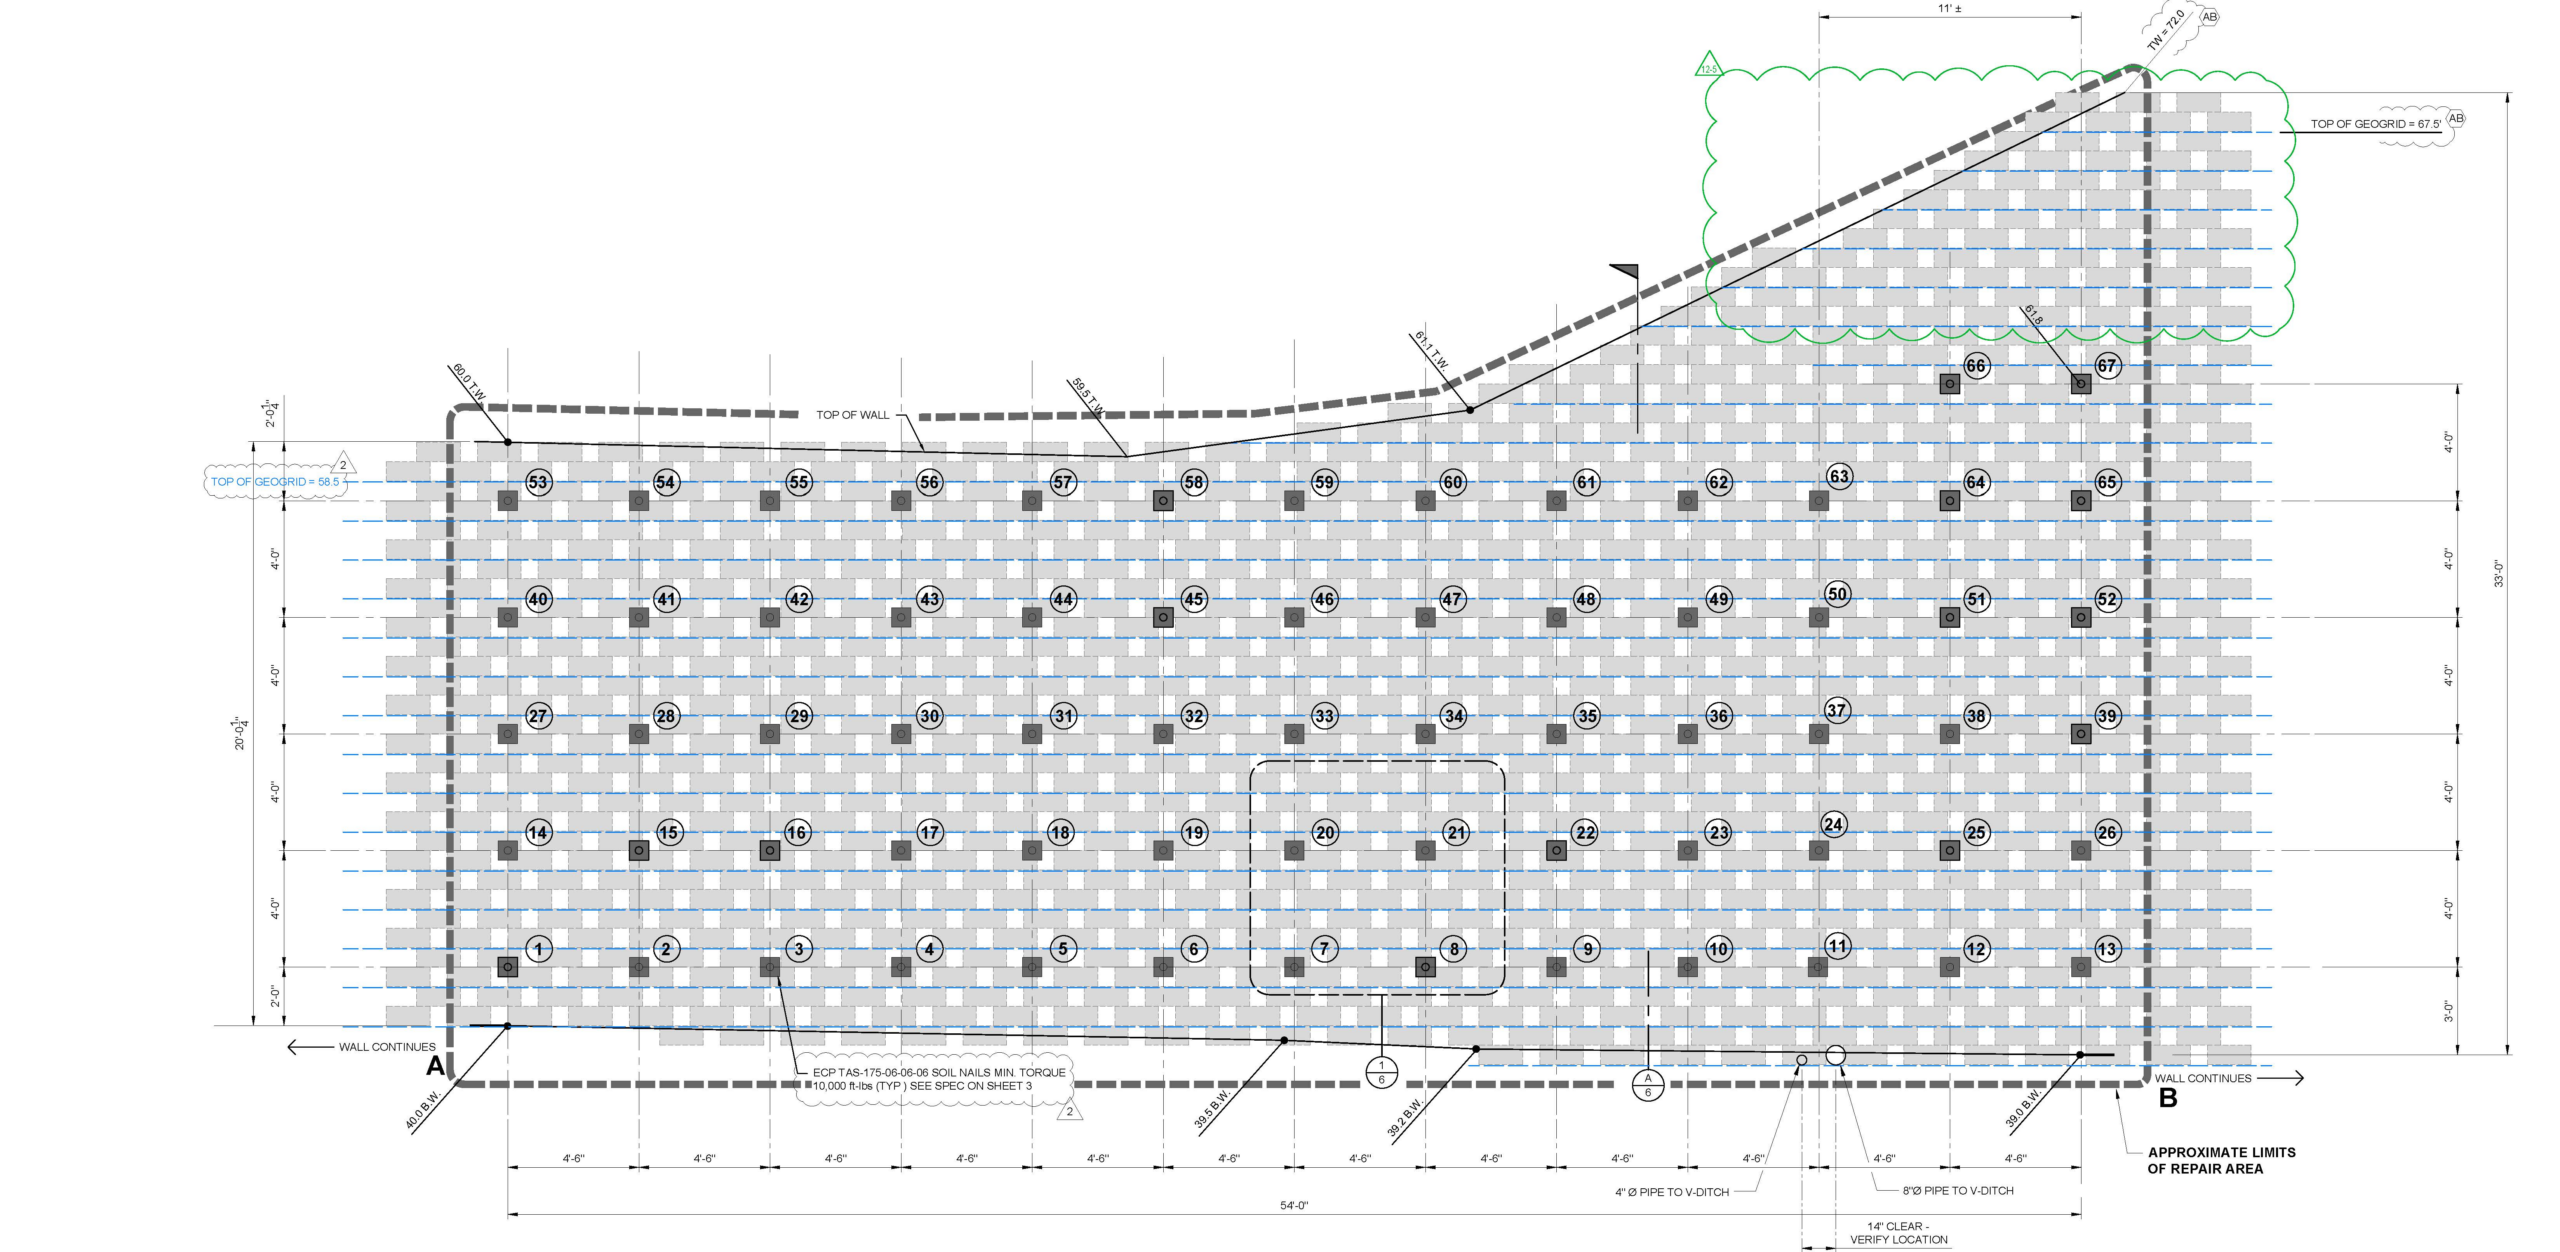
We began this assignment with a detailed engineering evaluation of the existing crib wall and surrounding site conditions to determine the most effective stabilization approach. Following the evaluation, we designed a repair system utilizing soil nails, reinforced shotcrete, and drainage improvements was selected to increase the stability of the crib wall while preserving the existing structure( Figure 2).
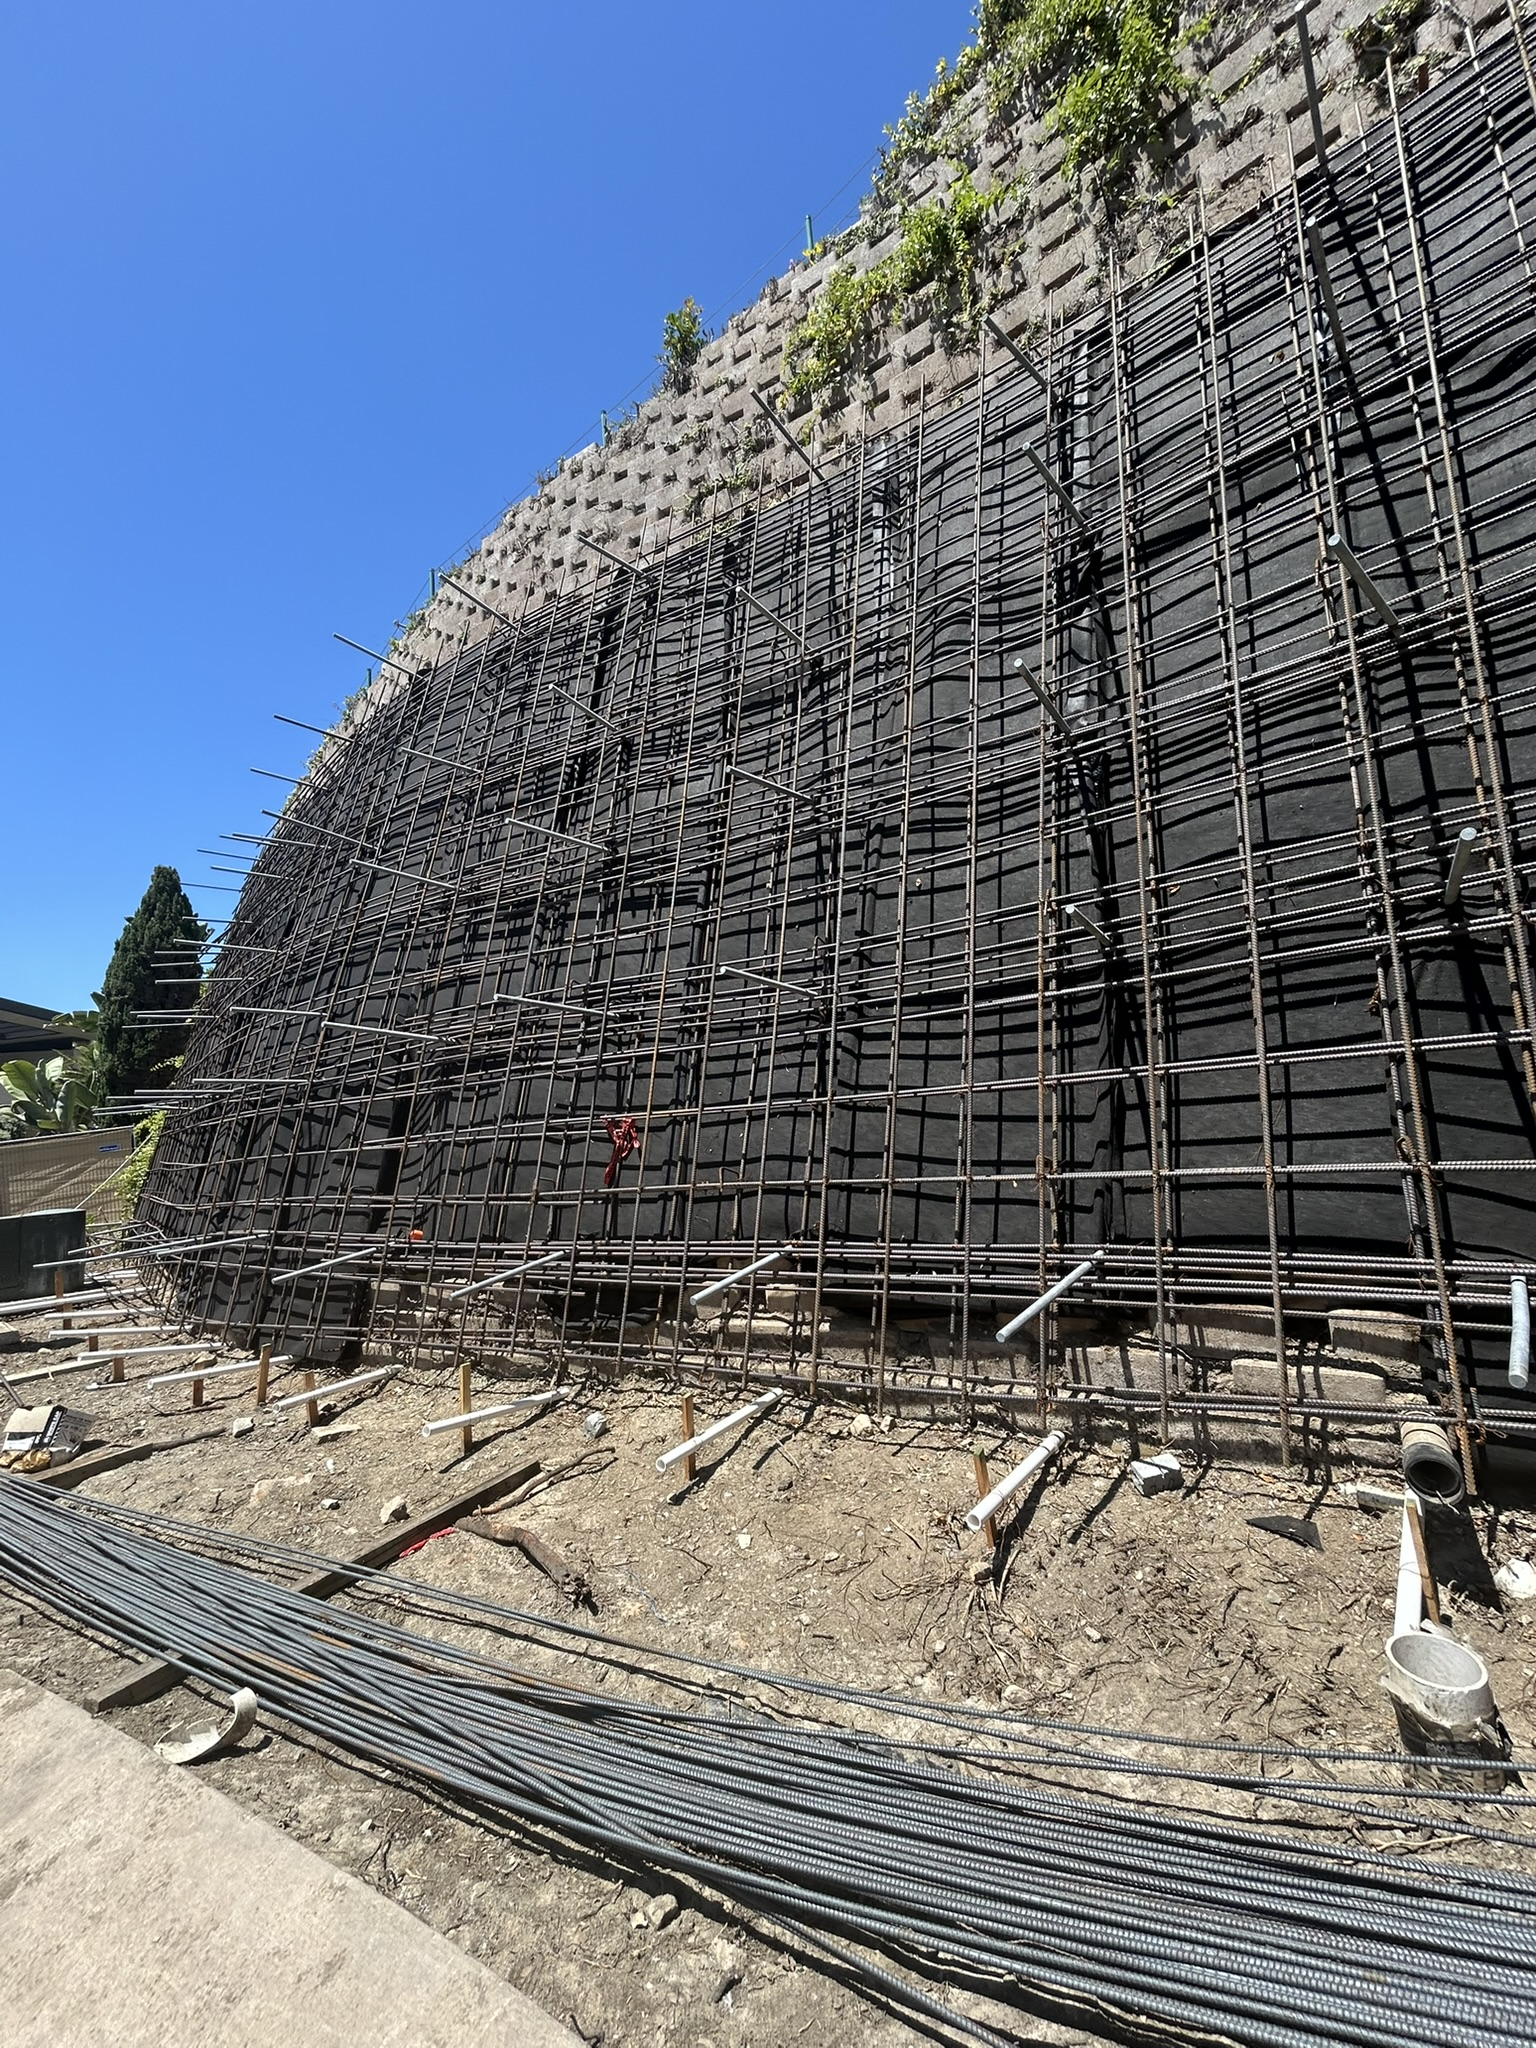
Construction included the installation of 67 soil nails through the existing crib wall, construction of a reinforced shotcrete facing, installation of a Mira drain composite drainage system behind the shotcrete, wall drain outlets, and a trench drain with associated drainage piping. Careful coordination during installation allowed the soil nails to be placed between the existing reinforcement layers within the retained soil mass, minimizing disturbance to the original crib wall while providing supplemental reinforcement.
Throughout construction, Helfrich Associates performed engineering observations to verify soil nail installation, proof testing, reinforcing steel placement, drainage installation, waterproofing, and shotcrete construction. Particular attention was given to monitoring the crib wall during construction to ensure the installation process did not adversely affect the existing structure. Based on field observations, no evidence of wall movement or damage attributable to the soil nail installation process was observed.
Conclusion
This project demonstrates the effectiveness of retrofitting an existing crib wall rather than replacing it entirely. By combining soil nail reinforcement, reinforced shotcrete, and improved drainage, the existing crib wall was successfully stabilized while minimizing construction impacts and preserving the original structure.
Based on construction observations performed by Helfrich Associates and our review of the completed work, the repairs were completed in general conformance with the approved engineering recommendations and are considered suitable for their intended geotechnical purpose.
Local city management teams and residents were pleased with the final results. The wall continues to perform well, preserving the neighborhoods above and below the wall.